

WINTEH / RĪGA
The art of
engineering.
Complex aluminium structures where every line has a purpose. Our own production in Riga. Schüco systems. From the first idea to installation.
ALUMINIUM / GLASS / PRECISION↓
Beauty is in the details.SCHÜCO
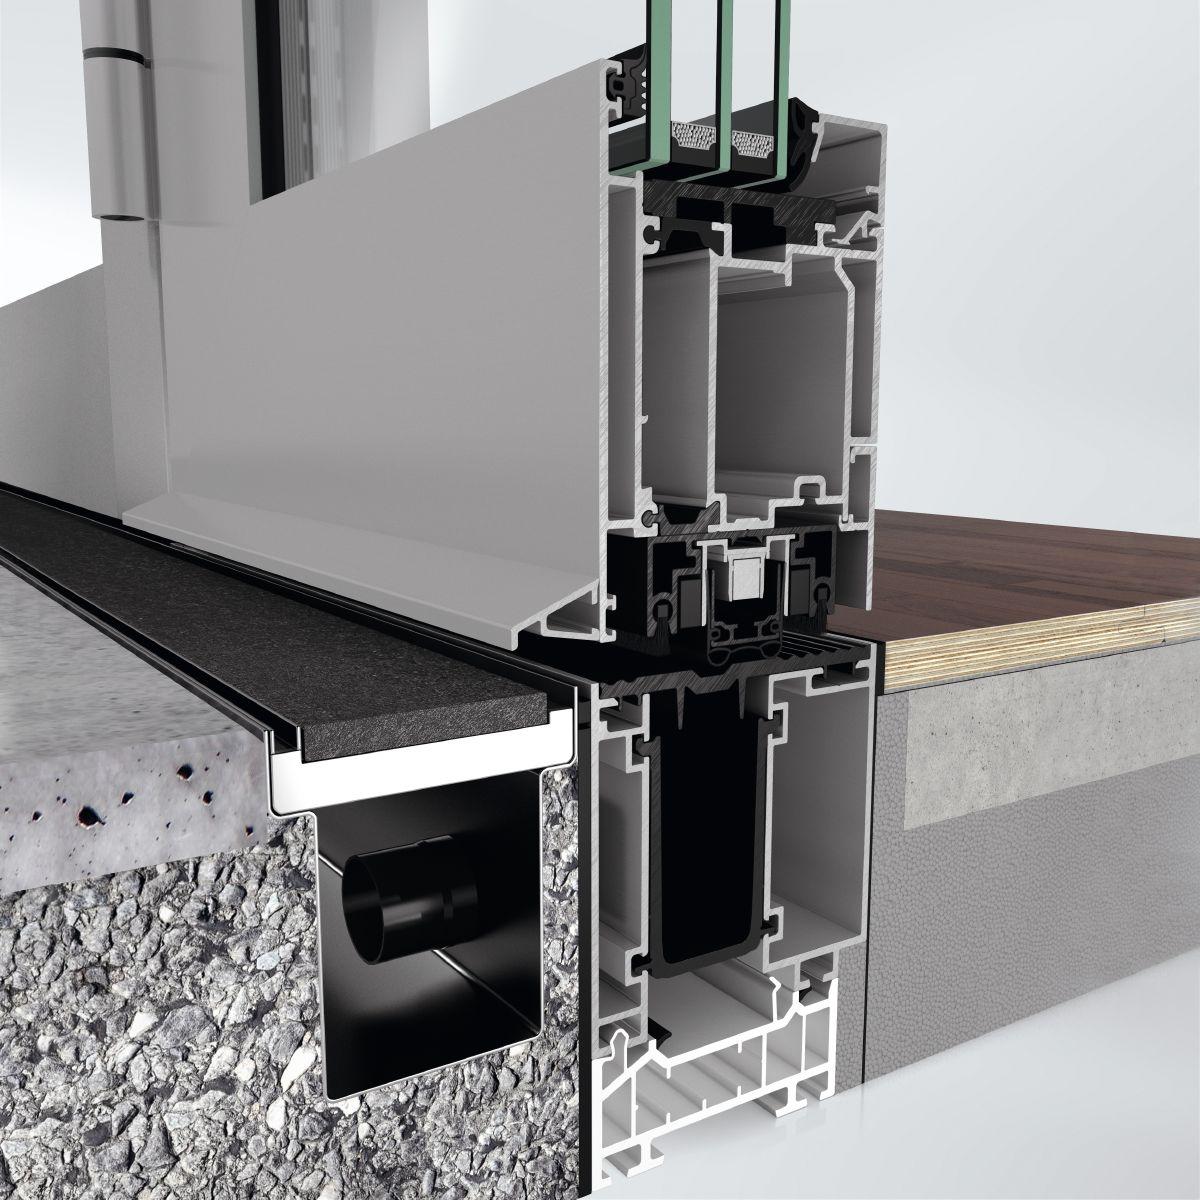
SCHÜCO / AD UP Commercial
Door profile
Thermally insulated · Ease of access
AD UP Commercial is a modular 75 mm aluminium door system for busy commercial areas. Its double-shell, three-chamber leaf construction supports single and double doors, with scalable insulation and performance; a centre gasket can be added later when the building requirements change.
Architecture of possibility.
Explore a solution: discover how it works, its details and the possibilities of Schüco systems.
01
Windows
Warmth, daylight and quiet in one construction. Aluminium and PVC-U systems are selected around the architecture, opening method and comfort requirements.
02
Doors
An entrance for a home or a busy building. The construction brings together stability, weathertightness, accessible passage and the chosen access control.
03
Sliding systems
Large glazing that opens up the space. Sliding, lift-and-slide and folding systems offer different ways to connect rooms with the outdoors.
04
Facades
A glazed building envelope with an engineered supporting system. Mullion/transom, structural glazing and unitised facades offer different appearances and installation strategies.
05
Security systems
Protection starts with the brief: building requirements determine the combination of profile, glazing, locking and fixings.
06
Fire & smoke protection
Fire and smoke protection for doors, windows, partitions and facades. Their appearance can be coordinated with standard building constructions.
07
Sun shading
Daylight with less unwanted heat and glare. Shading integrates with windows and facades inside, outside or between construction elements.
08
Ventilation
Fresh air as part of the window system. The solution depends on room use, required airflow and acoustic comfort.
09
Building automation
Windows, ventilation and shading work together. Automation connects the building envelope with selected comfort scenarios.
10
Conservatories & terrace roofs
Extra space with daylight and garden views. A conservatory and a transparent terrace roof serve different uses.
11
Balconies
A balcony as part of new or existing architecture. The support arrangement depends on the building and the space available beneath the structure.
12
Textile facades
A textile envelope with expressive geometry. FACID changes the character of a facade using a visually light material and system profiles.
13
Solar facades · BIPV
A facade or roof can protect the building and generate electricity. A photovoltaic module becomes part of its architectural infill.
14
Colours & finishes
Colour and texture complete the architecture. A finish protects the material and brings windows, doors and facades into a coherent composition.
Ideas become spaces.
Structures and details from the WINTEH project archive.
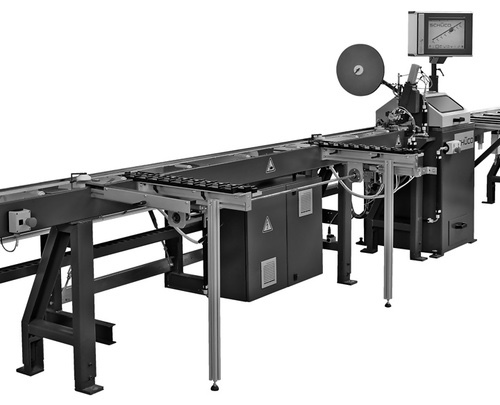 Image from the WINTEH production archive.
04 / PRODUCTION
Made in Riga. Considered in every detail.
In our workshop, profiles become finished structures. Schüco equipment, precise processing, assembly and checks preserve the architectural idea in every connection.
SCHÜCO AF310 / PGZ+Profile processing and glazing bead cutting.
05 / WORKING TOGETHER
A clear path to completion.
Understand your project
We discuss the idea, scope, materials and site requirements.
Resolve the details
We take measurements, agree the design and prepare a quotation.
Manufacture
We turn the approved design into finished structures.
Install
We install the structures and check their operation.
06 / CONTACT
Your next project starts here.
Tell us what you have in mind. Dimensions, preferred material and the site location help us prepare a quotation.
vladimirs@winteh.lvPhone+371 28 656 379
Address
Sniķeres iela 29a, Rīga